
Glen Oaks Residence
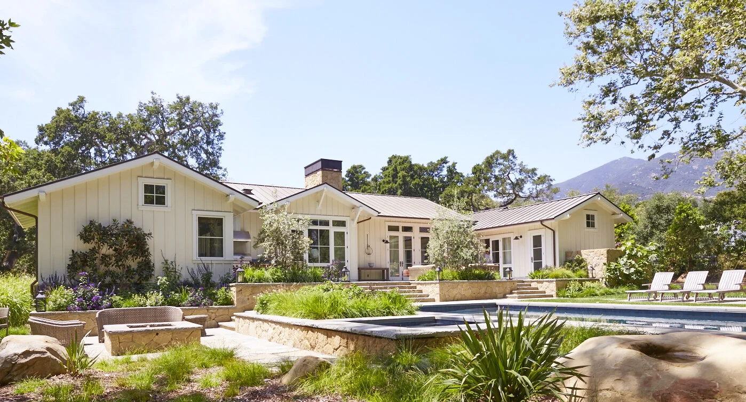
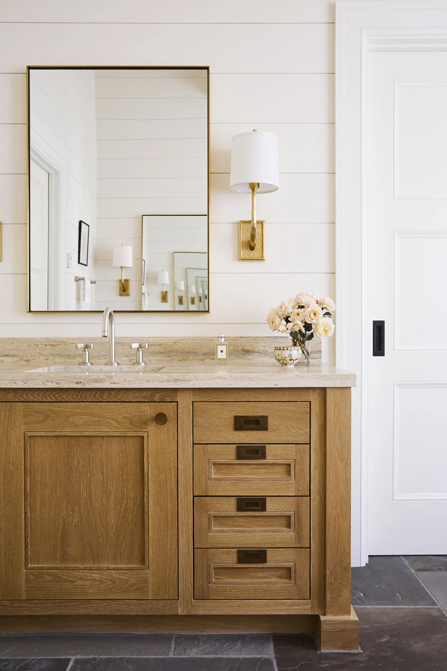
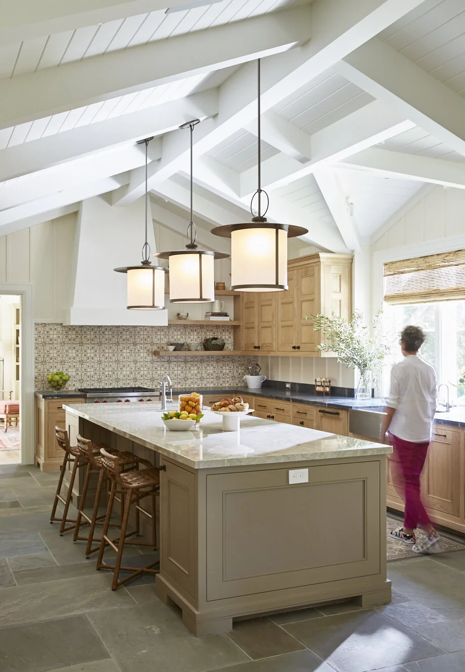
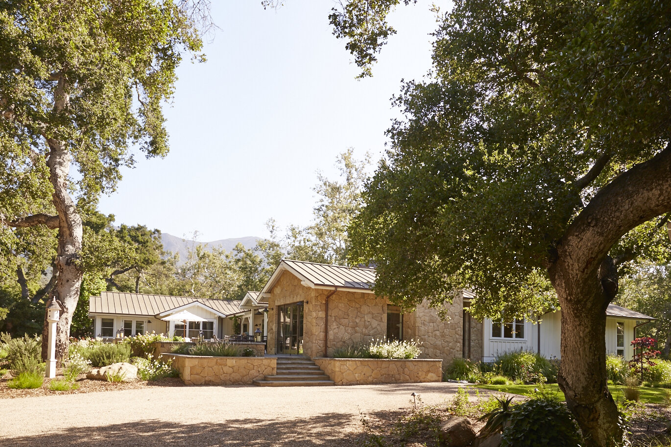
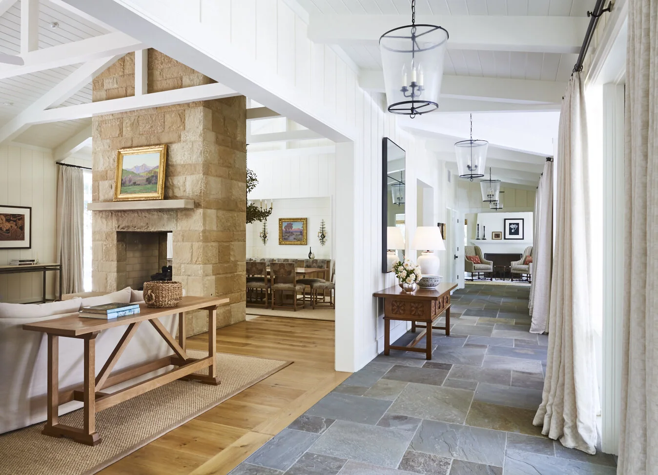
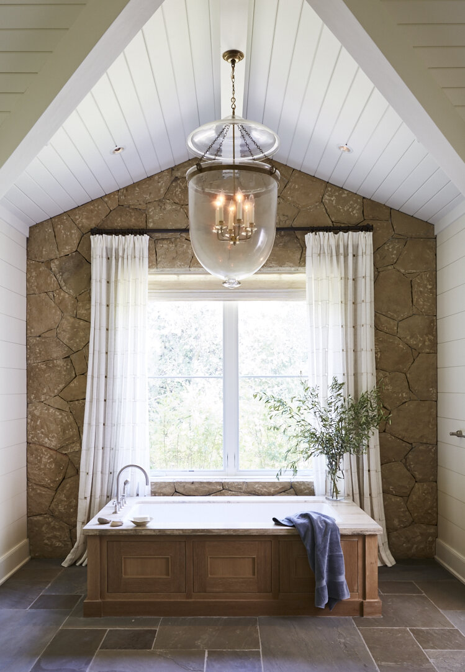
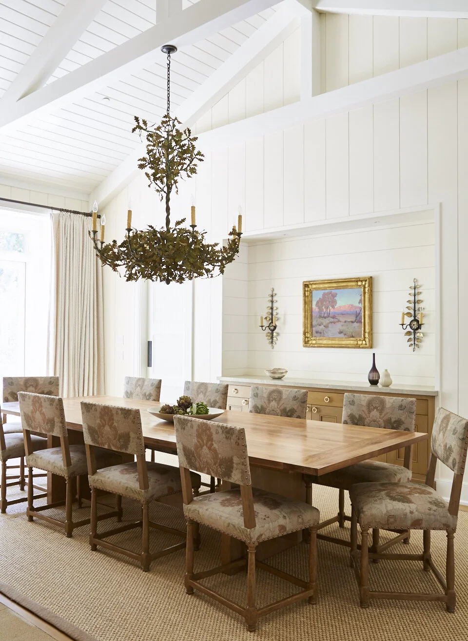
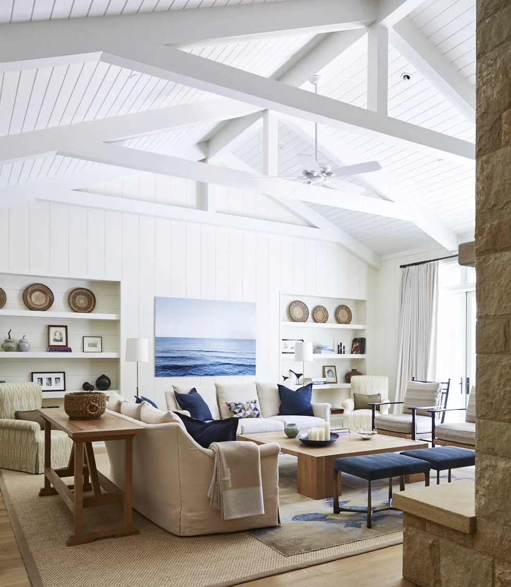
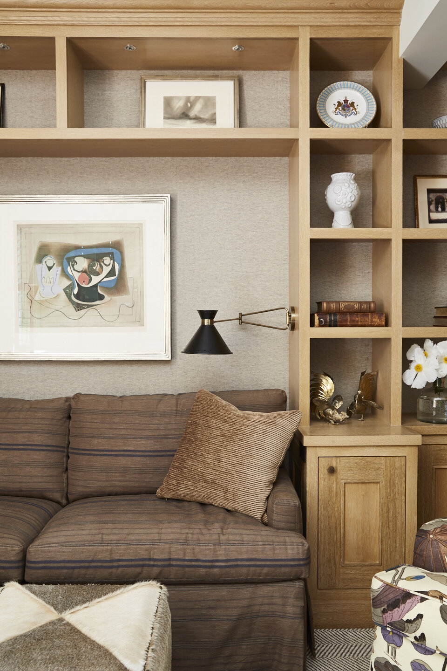
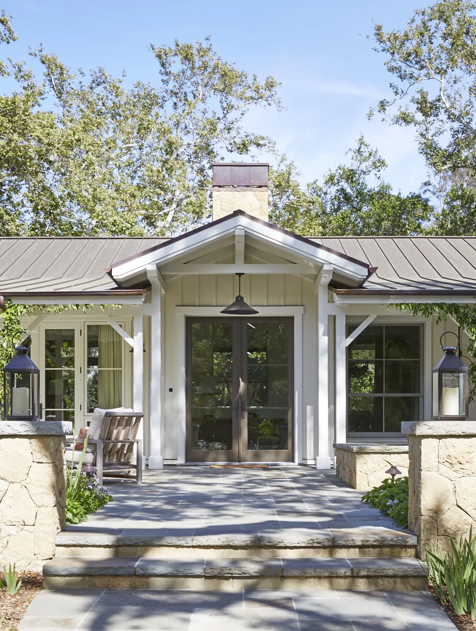
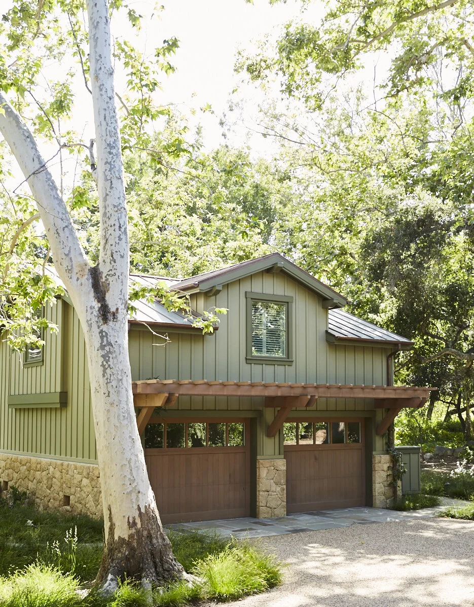
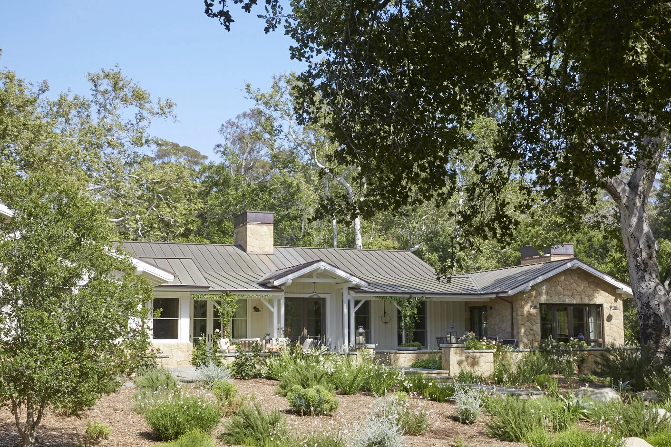
Tucked beneath a canopy of majestic oaks, this new Montecito residence is shaped as much by its setting as by its architecture. The flag lot is bordered by a seasonal creek and open space, creating a quiet, almost rural character with the foothills rising beyond. FEMA’s Base Flood Elevation requirements presented an unusual challenge: raising the home while preserving the comfortable scale and grounded character of a traditional board-and-batten country house. The design responds by carefully working the required elevation into the architecture and landscape, allowing the house to feel naturally settled into the site. Inside, the palette takes its cues from the landscape just outside; drawing on the colors, textures, and materials of the local flora and surrounding foothills to create a home that feels distinctly of this place.
Project Team Kas Seefeld, while at NMA Architects
Builder PFC. | Interior Designer Merilee Noorani