
Santa Rosa Residence
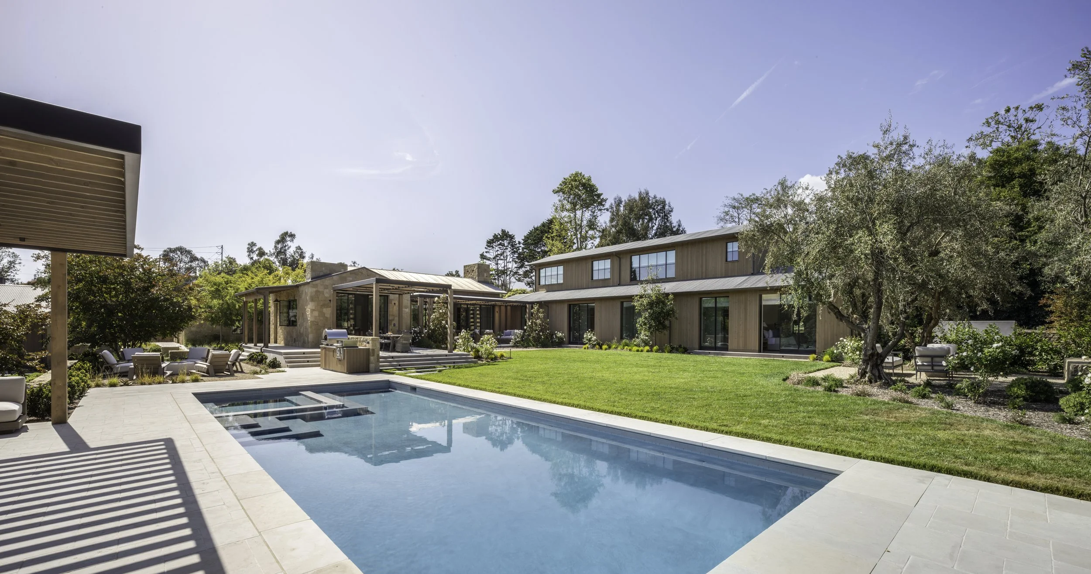
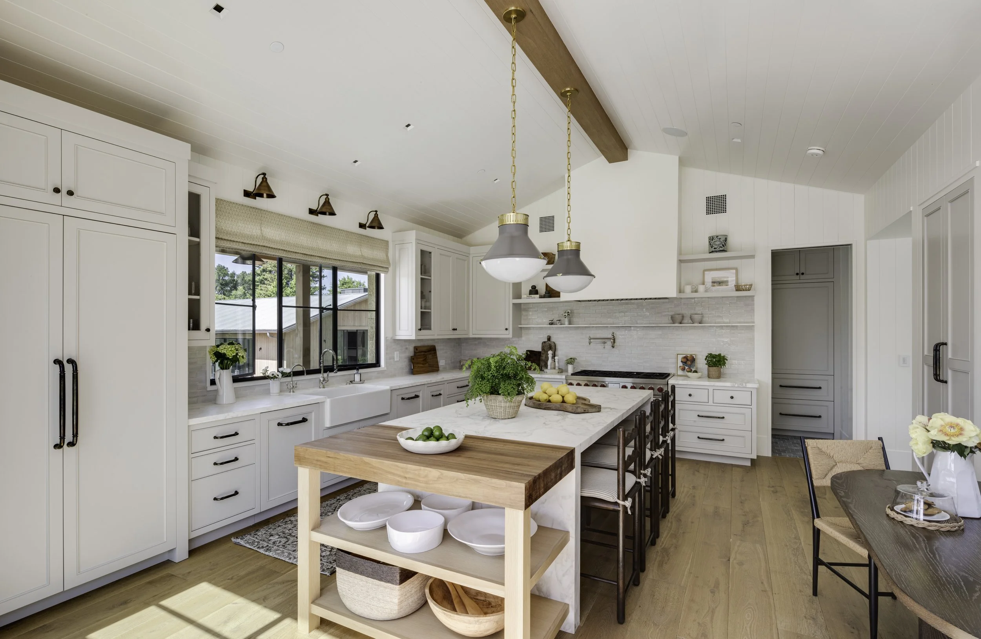
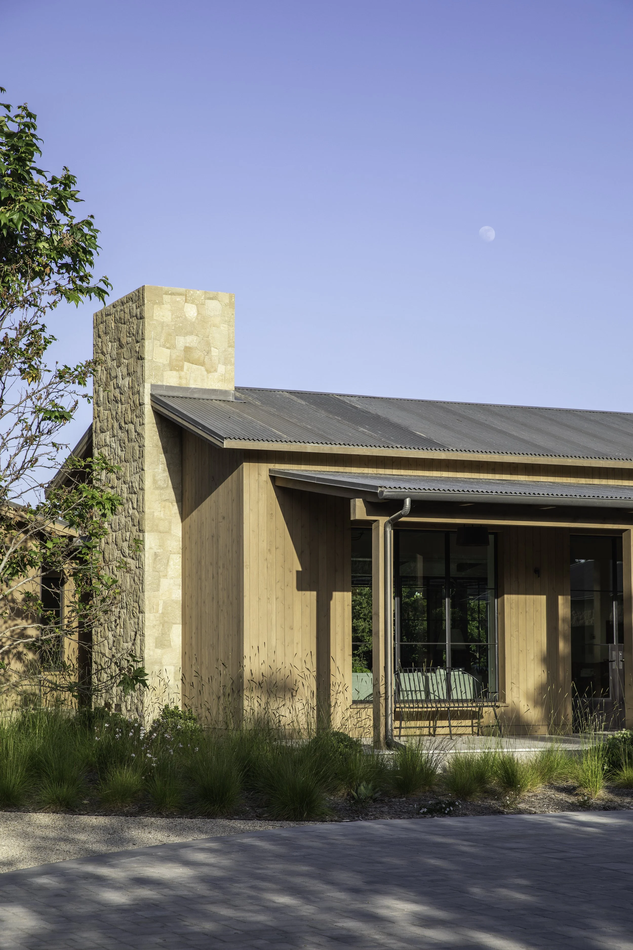
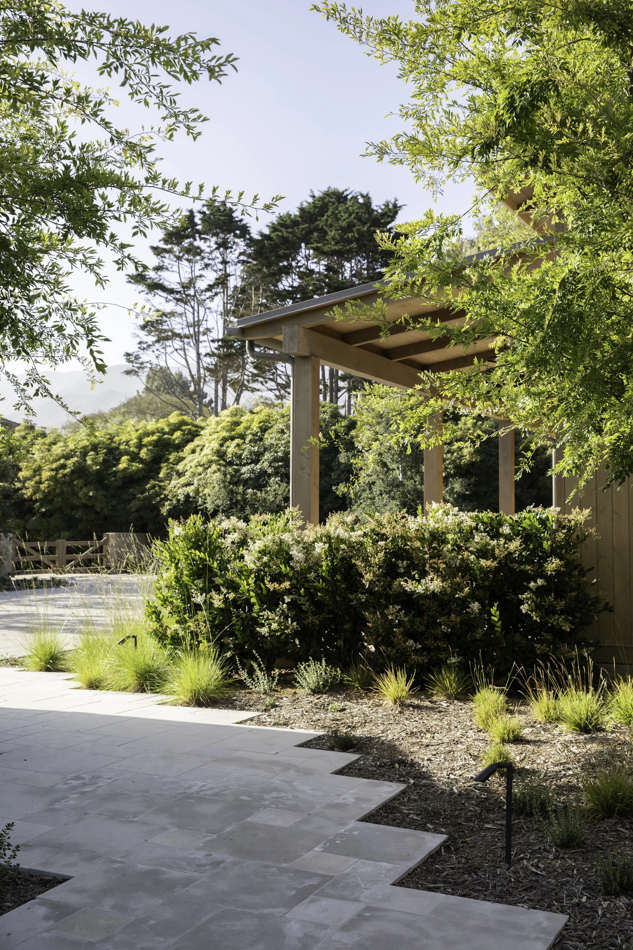
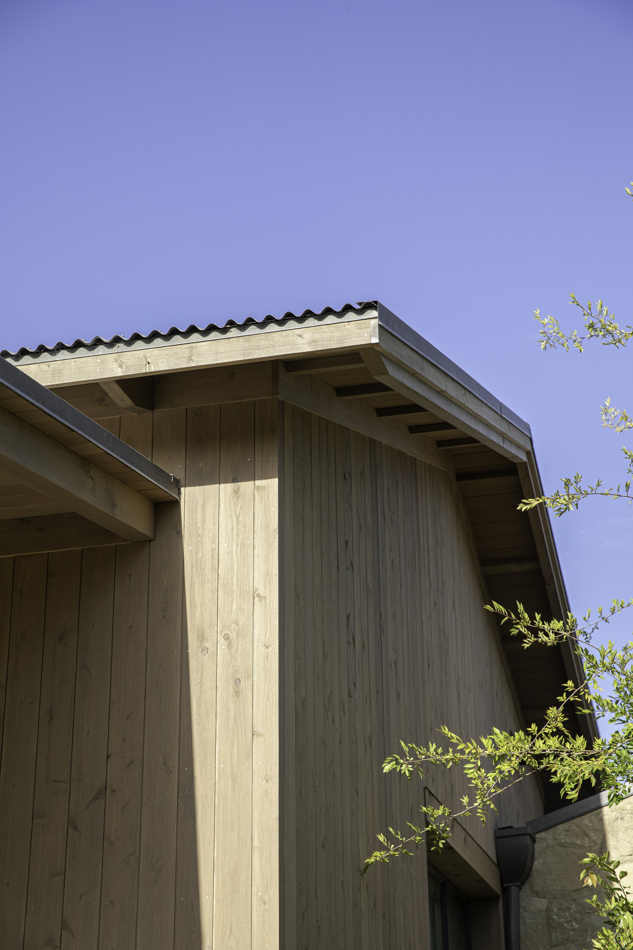
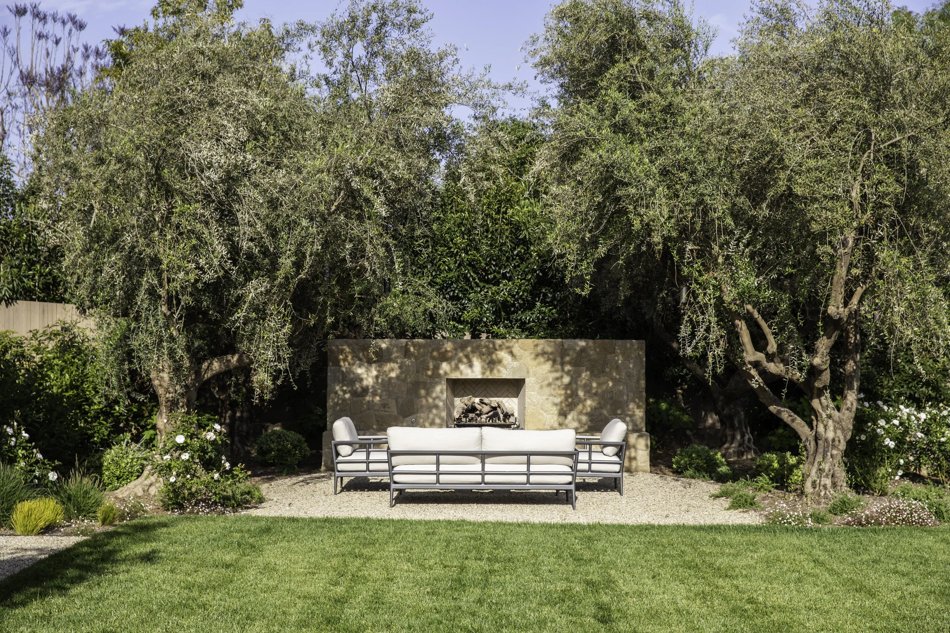
Set on a one-acre property in Montecito’s Hedgerow district, this project reimagines the site as a relaxed family compound rooted in the character of its surroundings. Simple agrarian forms and thoughtfully scaled building masses give the home a sense of familiarity, while an earthy palette of Santa Barbara stone, warm cedar siding, and steel windows and doors brings a subtle hint of Northern California to our sunny coastal setting.
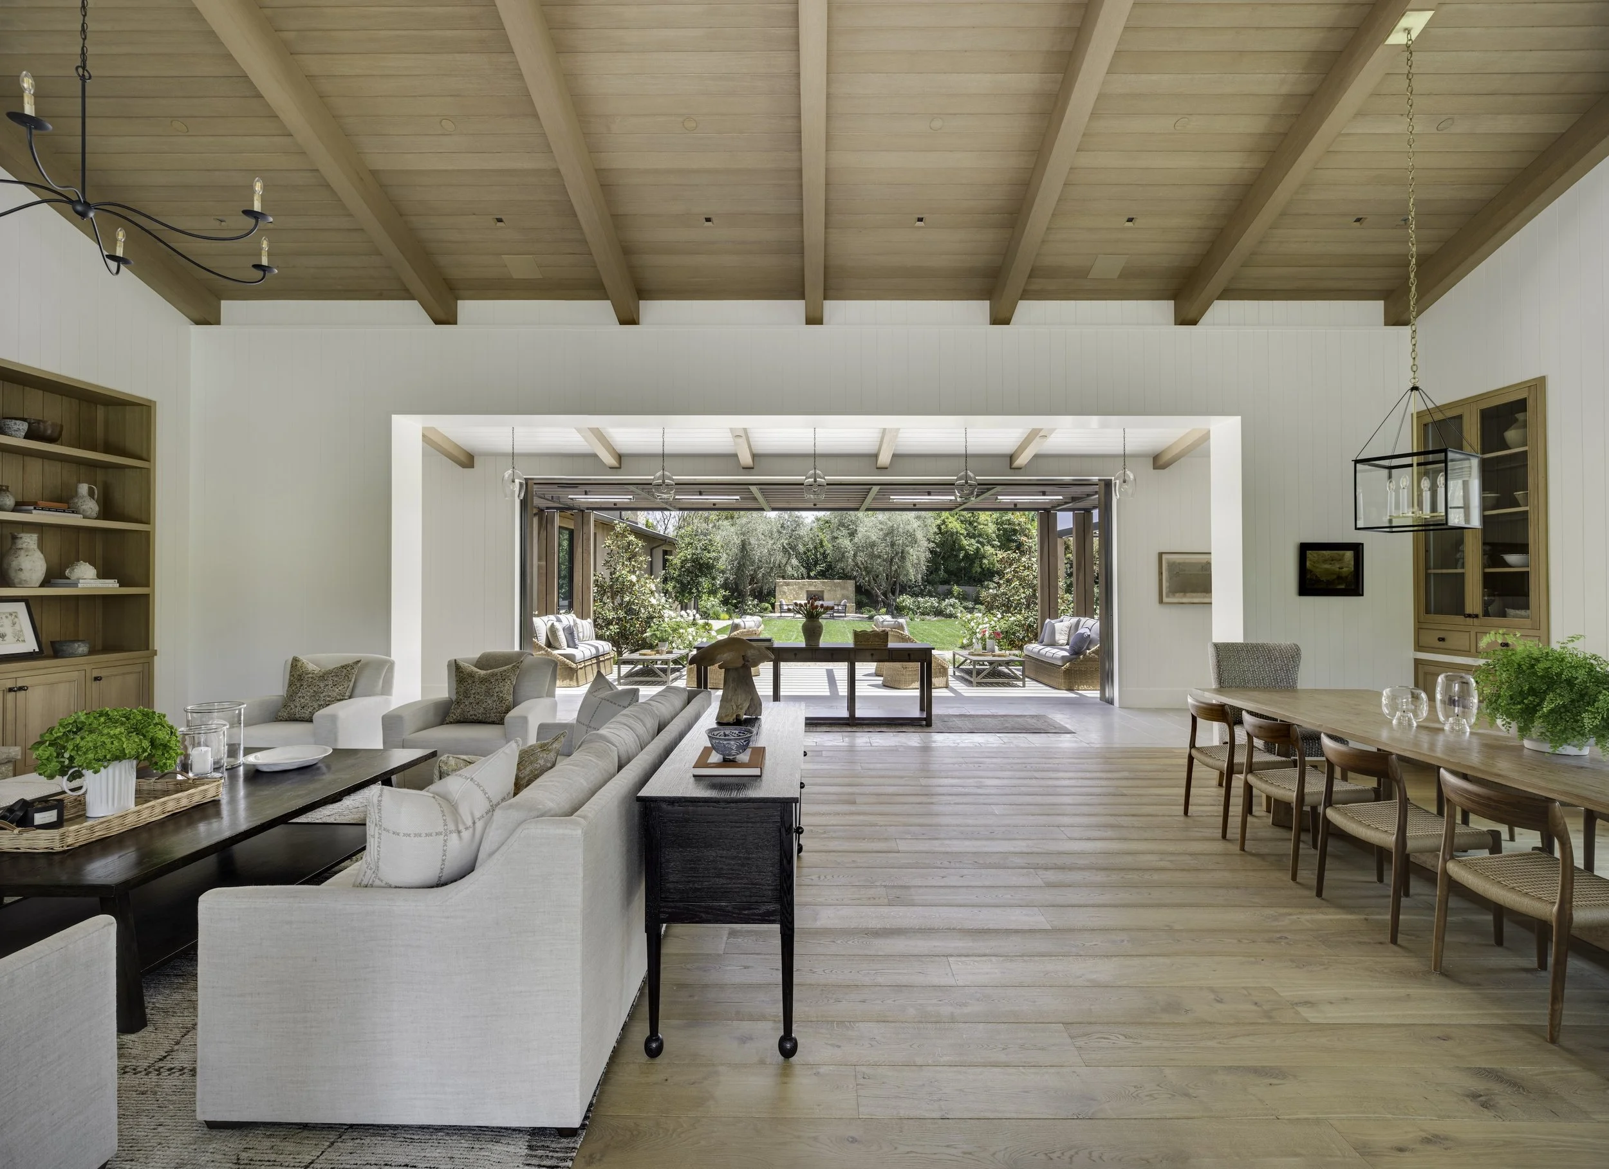
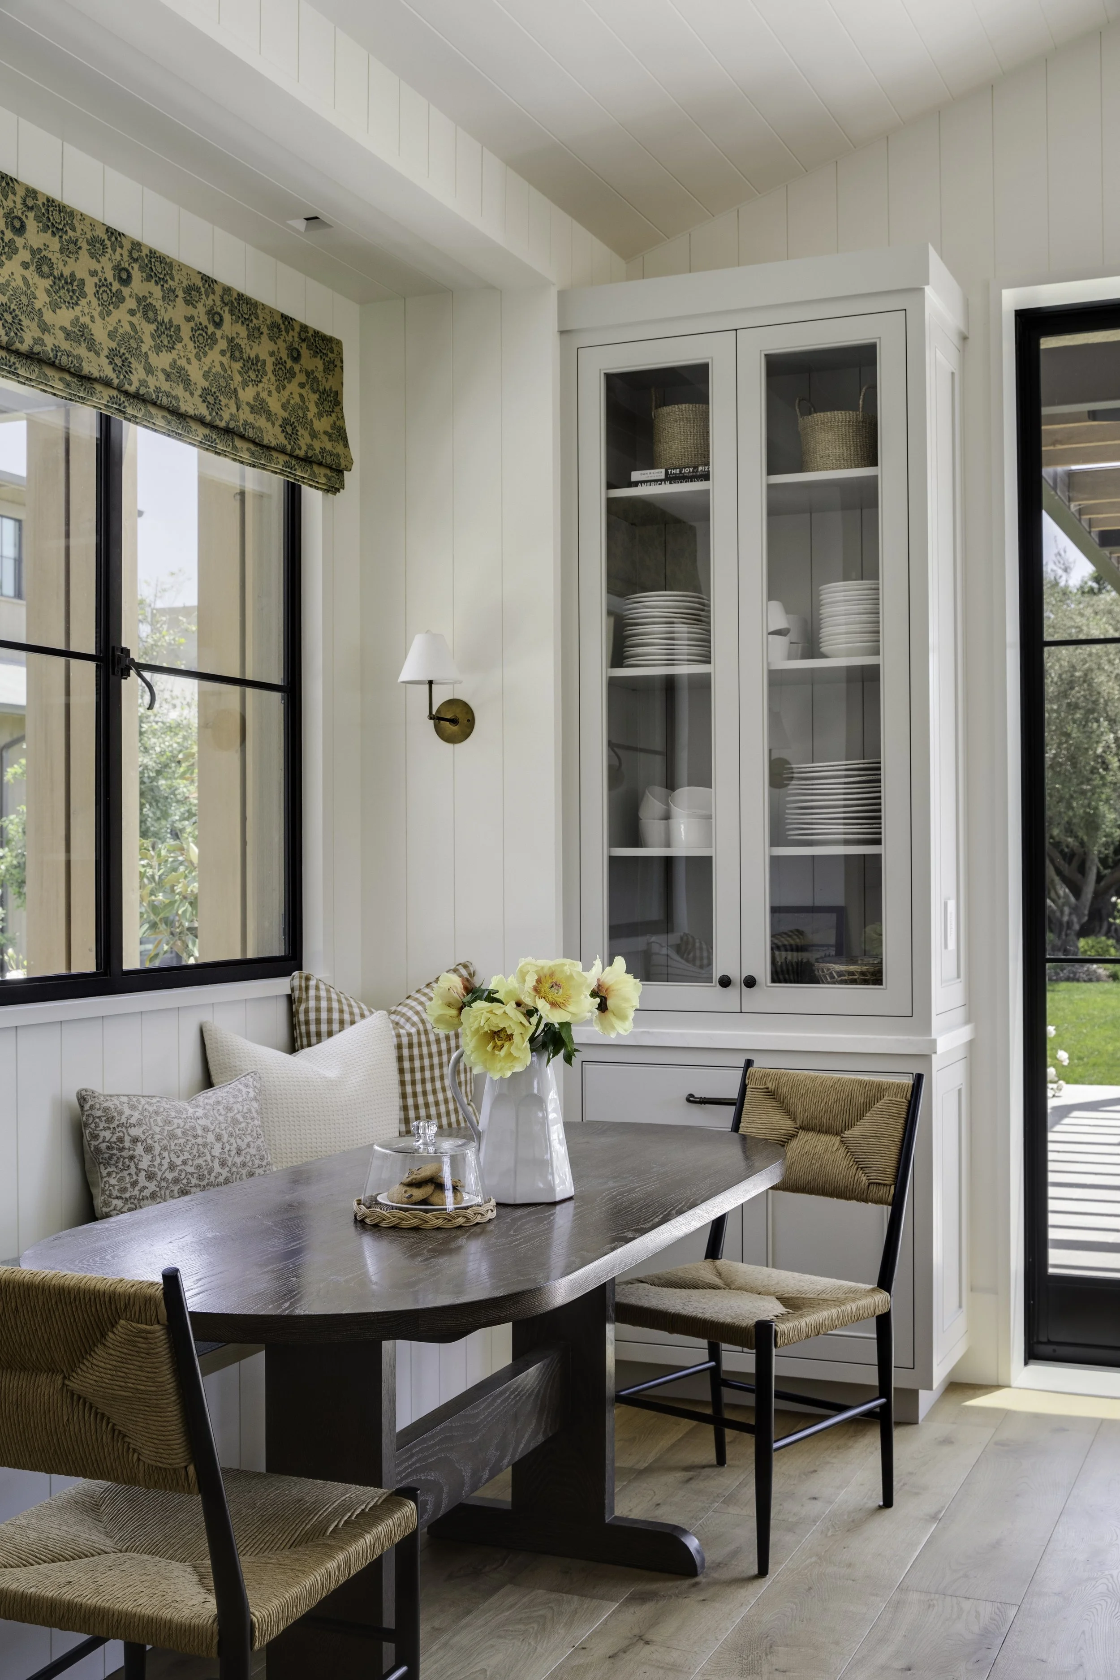
Expansive twenty-foot sliding doors dissolve the boundary between inside and out, opening the primary living spaces to gardens, terraces, and the landscape beyond. The result is a home that feels both refined and wonderfully relaxed—a casually elegant backdrop for everyday family life, gatherings with friends, and memories that will unfold here for decades to come.
Project Team Kas Seefeld, Architect
Builder DD Ford | Interior Designer Kelly Nutt Design